Save
Ask
Tour
Hide
Share
$1,249,000
11 Days On Site

44 Quarry Lane
Milton, MA 02186

For Sale|Single Family Residence|Active Under Contract
5
Beds
3
Total Baths
2
Full Baths
1
Partial Bath
2,369
SqFt
$527
/SqFt
1970
Built
County:
Norfolk

Due to the health concerns created by Coronavirus we are offering personal 1-1 online video walkthough tours where possible.

44 Quarry Lane44 Quarry Lane44 Quarry Lane44 Quarry Lane
Save
Ask
Tour
Hide
Share

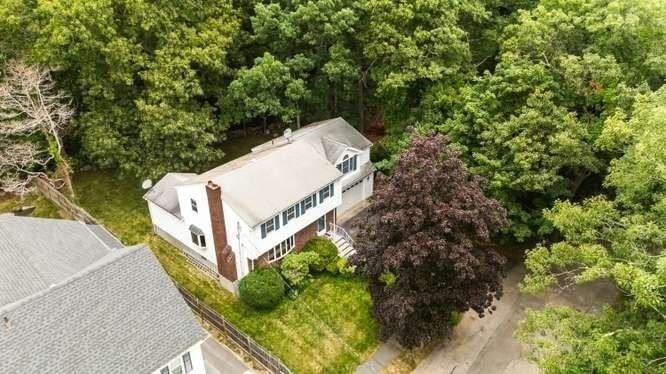
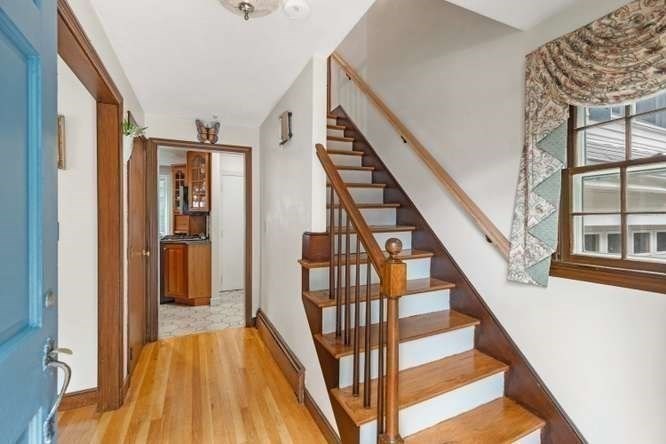
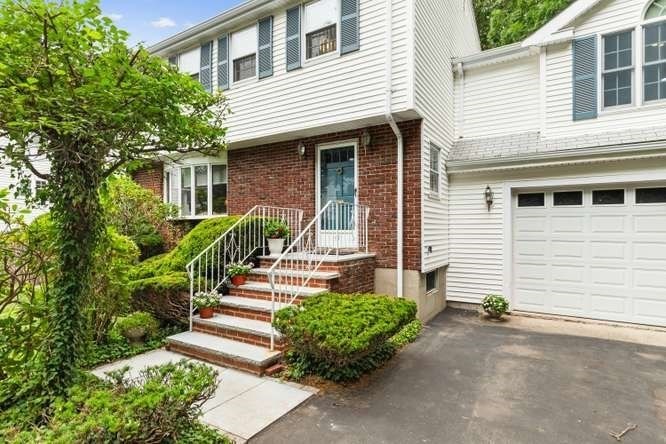
Peacefully tucked away at the end of a quiet dead end street in East Milton, this 5 bedroom home offers a rare combination of privacy and space. With both a living room and a family room on the first floor, there is plenty of space for everyday living or room to entertain. The eat in kitchen overlooks the backyard and flows seamlessly to the dining room. Upstairs, the expansive primary suite is a true retreat, featuring a gas fireplace, cozy sitting area, his and her closets and a private ensuite bath. Step out to the attached deck - an ideal spot to enjoy the tranquill surroundings. Four additional bedrooms provide ample space for family and guests. Each bedroom has generous sized closets and can easily fit queen size beds. The spacious heated basement presents an excellent opportunity for future finishing, perhaps a rec room or home gym! The attached 2 car garage is large enough to accommodate 2 SUV's + storage. Walking trail at the end of street leads to golf course.

Save
Ask
Tour
Hide
Share
Listing Snapshot
Price 
$1,249,000
Days On Site 
11 Days
Bedrooms 
5
Inside Area (SqFt) 
2,369 sqft
Total Baths 
3
Full Baths 
2
Partial Baths 
1
Lot Size 
0.2 Acres
Year Built 
1970
MLS® Number 
73550347
Status 
Active Under Contract
Property Tax 
$11,149
HOA/Condo/Coop Fees 
N/A
Sq Ft Source 
N/A
Friends & Family
Recent Activity
6 days agoListing updated with changes from the MLS®
6 days agoStatus changed to Active Under Contract
2 weeks agoListing first seen on site
General Features
Acres 
0.2
Attached Garage 
Yes
Disclosures 
Dining room chandelier excluded. Satellites are for DirecTV.
Foundation 
Concrete Perimeter
Garage 
Yes
Garage Spaces 
2
Parking 
PavedAttachedGarage Door OpenerGarage
Parking Spaces 
6
Property Sub Type 
Single Family Residence
Sewer 
Public Sewer
SqFt Above 
2369
SqFt Below 
918
SqFt Total 
2369
Style 
Colonial
Water Source 
Public
Zoning 
RC
Interior Features
Appliances 
Gas Water HeaterRangeDishwasherDisposalMicrowaveRefrigeratorWasherDryer
Basement 
Unfinished
Cooling 
Window Unit(s)
Electric 
200+ Amp Service
Fireplace 
Yes
Fireplace Features 
Living Room
Fireplaces 
2
Flooring 
TileHardwood
Heating 
Natural GasZoned
Interior 
Beamed CeilingsVaulted Ceiling(s)
Laundry Features 
In BasementGas Dryer Hookup
Bathroom 1 
Dimensions - 4x5Level - FirstArea - 20
Bathroom 2 
Dimensions - 8.333333333x12.666666666Level - SecondArea - 105
Bathroom 3 
Dimensions - 6.5x7.5Level - SecondArea - 48
Bedroom 2 
Dimensions - 14x10.833333333Level - SecondArea - 151
Bedroom 3 
Dimensions - 11.166666666x10.833333333Level - SecondArea - 120
Bedroom 4 
Dimensions - 10.5x13.583333333Level - SecondArea - 142
Bedroom 5 
Dimensions - 10.5x10.083333333Level - SecondArea - 105
Dining Room 
Dimensions - 11x11.083333333Level - FirstArea - 121
Family Room 
Dimensions - 13.25x15.583333333Level - FirstArea - 206
Kitchen 
Dimensions - 12.666666666x11.083333333Level - FirstArea - 140
Living Room 
Dimensions - 21.166666666x11.416666666Level - FirstArea - 241
Master Bedroom 
Dimensions - 17.5x22.75Level - SecondArea - 398
Save
Ask
Tour
Hide
Share
Exterior Features
Lot Features 
Corner LotLevel
Patio And Porch 
DeckPatio
Community Features
Community Features 
ParkGolf
Listing courtesy of Kathy McDevitt of Kelley & Rege Properties, Inc.


The property listing data and information, or the Images, set forth herein were provided to MLS Property Information Network, Inc. from third party sources, including sellers, lessors, landlords, and public records, and were compiled by MLS Property Information Network, Inc. The property listing data and information, and the Images, are for the personal, non-commercial use of consumers having a good faith interest in purchasing, leasing or renting listed properties of the type displayed to them and may not be used for any purpose other than to identify prospective properties which such consumers may have a good faith interest in purchasing, leasing or renting. MLS Property Information Network, Inc. and its subscribers disclaim any and all representations and warranties as to the accuracy of the property listing data and information, or as to the accuracy of any of the Images, set forth herein.

Last checked 2026-07-27 04:44 AM UTC

Neighborhood & Commute
Source: Walkscore
Save
Ask
Tour
Hide
Share